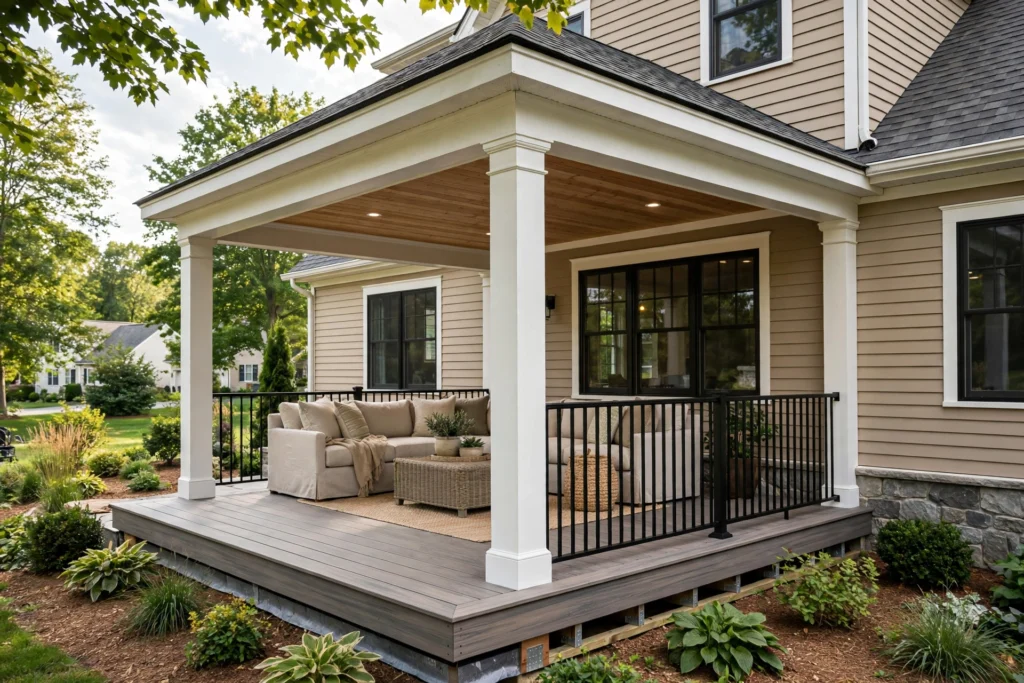
An outdoor living space can be as simple as a practical landing outside the back door or as involved as a covered porch with room to sit and gather. The right approach depends on the house, yard, how much weather protection you want, and the construction requirements for the design.
Porch or deck?
A deck is typically an elevated platform with an open surface, while a porch may be covered and can have a different relationship to the home’s entry or exterior walls. The terms can overlap in everyday use, so it is helpful to describe the structure you have in mind rather than rely only on the label.
A covered space can offer more protection from sun and rain, but it may involve additional structural design, roofing, drainage, and permit considerations. An open deck can be simpler and may preserve more daylight through nearby windows. Both can be designed to create a comfortable transition between indoors and outdoors.
Start with the site and the way you live
Think about the door or room the space will connect to, how people will reach the yard, and whether you need room for dining, relaxing, or storage. Consider sunlight, views, privacy, existing grades, drainage, and how the structure will look from the street and neighboring properties.
Coordinate the details
Decking or porch flooring, railings, stairs, posts, trim, shade, lighting, and landscaping all affect the finished result. If you are replacing an existing structure, evaluate its condition and determine which components can reasonably remain. Structural suitability should be confirmed rather than assumed.
Check local requirements early
A porch or covered outdoor structure can be subject to zoning, building permit, setback, and inspection requirements. The details vary by municipality and project. If the property is within a homeowners association, review any architectural approval process before ordering materials.
Describe your vision
A rough sketch or a few inspiration photos can help communicate what you want. Include the property’s town or ZIP code, the approximate size, and whether you are considering an open deck, covered porch, or a combination. Request an estimate to begin discussing the project.
Frequently asked questions
Can a deck be covered later?
Possibly, but the existing structure may not be designed for the additional loads. Have the structure and proposed design evaluated before adding a roof or pergola.
Is a covered porch more expensive than an open deck?
It often involves additional materials and construction details, but the total depends on the size, roof design, finishes, and site conditions.
Can the new space match the existing house?
Design choices such as rooflines, colors, posts, trim, railings, and materials can help the addition feel cohesive.