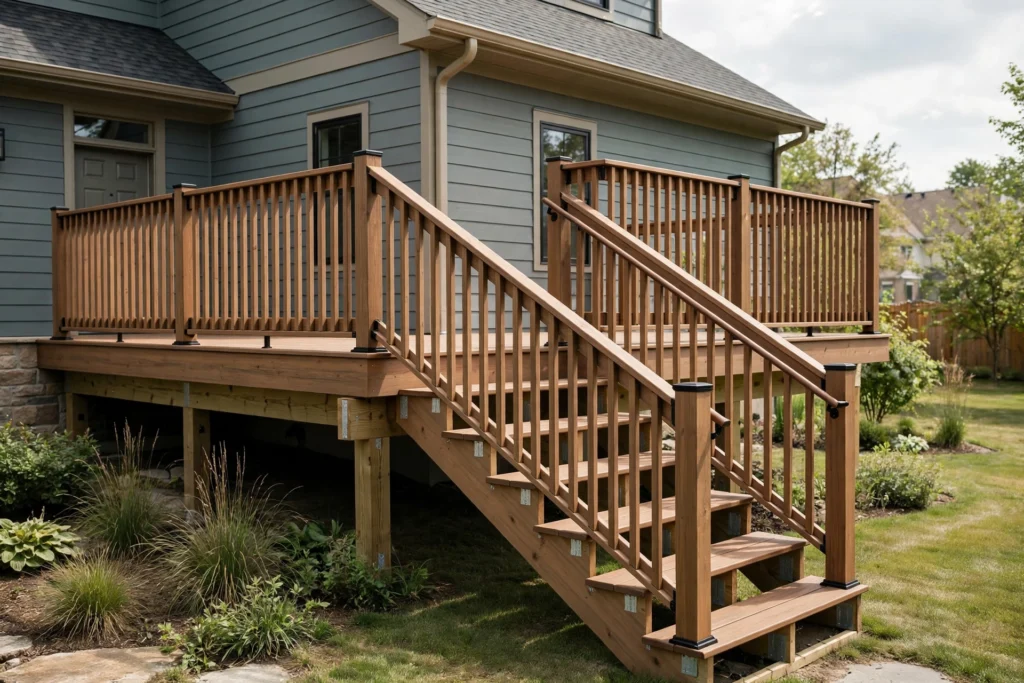
Railings and stairs are important parts of a deck’s appearance and everyday usability. They influence how people move between the house and yard, how the deck feels from indoors, and how well the finished space fits the home’s exterior.
Railing styles and materials
Options may include wood, metal, composite, and combinations of materials. The right choice depends on the overall design, desired maintenance level, views, budget, and compatibility with the deck structure. Some systems use vertical balusters; others have a more open appearance. Product availability and installation requirements vary, so compare complete systems rather than selecting components by appearance alone.
Plan stairs around how the deck will be used
Stair location affects circulation, access to the yard, and the amount of usable deck space. Consider where people naturally enter and exit, whether a gate or path is needed, and how stairs interact with landscaping, retaining walls, or outdoor seating. The available grade and space can limit the practical layout.
Safety and code requirements
Railing height, openings, stair geometry, handrails, landings, and other details may be governed by applicable building codes. Requirements can depend on the deck’s height, configuration, and local jurisdiction. Design should be checked against the rules that apply to the property. Do not rely on a generic online diagram as the final authority for a specific project.
Replacing existing railings
A railing replacement should include a look at the posts and how they attach to the deck framing. New railing components cannot compensate for weak or deteriorated supporting connections. If a railing moves noticeably or stairs feel unstable, avoid using the affected area until it has been evaluated.
Coordinate the details
Railing color, post caps, fascia, stair treads, lighting, and decking can be selected as a coordinated package. These details are easier to plan before installation than to retrofit later. Request an estimate and describe whether you are building a new deck or updating an existing one.
Frequently asked questions
Can I replace only the railings?
Possibly, if the deck structure and railing attachment points are sound and compatible with the chosen system.
Are horizontal cable or metal railings an option?
Product options vary. The selected system must be appropriate for the site and comply with applicable local requirements.
Do stairs need to be in a particular location?
There is rarely one universal best location. The layout should account for access, available space, grade, and applicable code requirements.