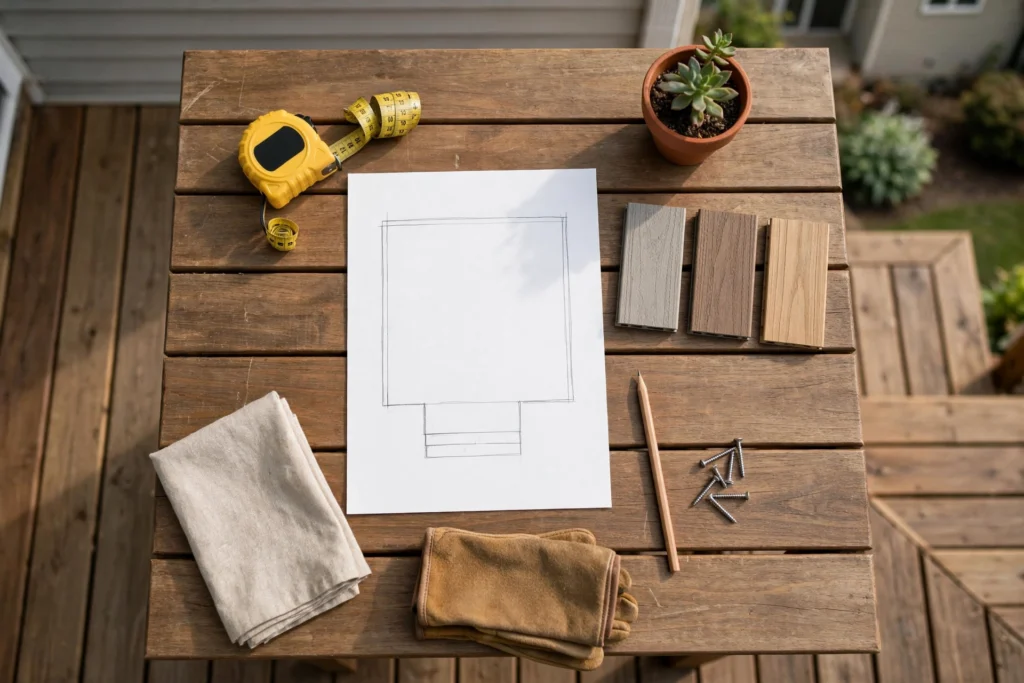
Planning a deck is easier when you separate the big decisions from the finishing details. You do not need every answer before starting, but a little preparation can make design discussions and estimates more productive.
Step 1: Define how you will use the space
- Will the deck mainly be for dining, relaxing, entertaining, or access to the yard?
- How many people should it comfortably accommodate?
- Will you need room for a table, grill, lounge chairs, planters, or storage?
- Is privacy or shade a priority?
- Do you want direct access to the lawn, patio, or garden?
Step 2: Look at the site
- Note the approximate width and depth available.
- Identify doors, windows, utilities, air-conditioning equipment, and existing paths.
- Notice slope, drainage, trees, retaining walls, and narrow access routes.
- Take photos from the house looking out and from the yard looking back.
- Check whether an HOA or community design review applies.
Step 3: Set priorities for the design
- Simple platform or more complex layout?
- One level or multiple levels?
- Wood or composite decking?
- Which railing style fits the house?
- Where should stairs go?
- Would a pergola, privacy screen, or lighting be useful?
- Which features are essential and which are optional?
Step 4: Establish a budget range
Think about the complete project, not only the decking boards. Include stairs, railings, framing, demolition, disposal, finishing details, permits or plan requirements, and possible site preparation. A clear priority list can help if you need to compare options.
Step 5: Confirm local requirements
Permit, zoning, setback, inspection, and HOA requirements vary by location and project. Identify the municipality that governs the property and check requirements before construction or purchasing materials. Do not assume the rules in Allentown are identical to those in a nearby borough or township.
Step 6: Prepare to request an estimate
Gather the property’s town or ZIP code, approximate dimensions, a few photos, desired material, timeline, and project description. If replacing an existing deck, note visible problems and whether you want to keep the same footprint. You can still request an initial conversation if some details are unknown.
A simple project brief
Use this short outline to organize your ideas:
- Location: Town or ZIP code
- Project type: New deck, replacement, repair, railing, pergola, or porch
- Approximate size: Width and depth, if known
- Preferred material: Wood, composite, undecided
- Must-have features: Stairs, railing, shade, privacy, lighting
- Timing: Ideal season or target date
- Questions: Anything you want clarified before deciding
Request an estimate when you are ready. A rough idea is enough to start the conversation.