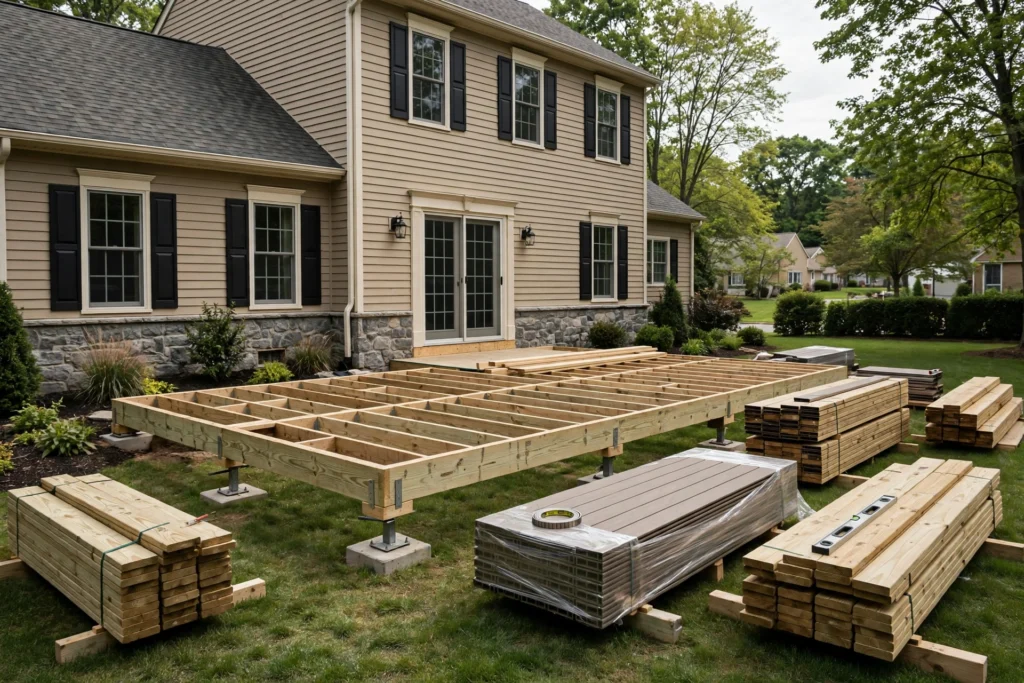
A deck project involves more than the days spent building. Planning, material decisions, approvals, scheduling, site preparation, and weather can all affect the timeline. The sequence and duration vary with the size and complexity of the project, site conditions, material availability, and local review requirements.
1. Initial project discussion
Start by describing the property location, project type, approximate dimensions, intended use, preferred materials, and timing. Photos and a rough sketch can help explain the space. You do not need a complete design to begin, but clear priorities make the conversation more useful.
2. Scope and design decisions
The project scope takes shape as the layout, height, stairs, railings, decking, and optional features are discussed. A replacement project may require evaluation of the existing structure before deciding which parts, if any, can remain. Complex sites or designs may need additional drawings or technical input.
3. Budget and written scope
Review what is included in the estimate. Ask about demolition and disposal, materials, stairs, railings, finishing details, site preparation, permit-related items, and how unforeseen conditions would be handled. Make sure the design and materials being compared are equivalent.
4. Permits and approvals
The required process depends on the municipality and the project. Zoning review, building permits, plans, HOA approval, and inspections may be involved. Confirm requirements before construction starts. Approval timing is not entirely within the builder’s control, so it should be considered separately from the on-site construction period.
5. Scheduling and site preparation
Before work begins, confirm access, where materials will be staged, what areas need to remain clear, and how landscaping or nearby features will be protected. Weather and deliveries can affect the schedule, especially for outdoor construction.
6. Construction
Work may include demolition, layout, foundations or supports, framing, decking, stairs, railings, and finishing details. The exact order depends on the design. Required inspections must be coordinated at the appropriate stages where applicable.
7. Final review and care information
At completion, review the finished work, ask about any care requirements for the selected materials, and keep product documentation and warranty information. Confirm any remaining closeout items and understand how to report questions that arise after the project.
How to help the project go smoothly
Make decisions on materials and key features as early as practical, share any HOA or property restrictions, keep the work area accessible as agreed, and raise questions when they arise. Avoid making unplanned changes without discussing how they may affect scope, cost, and timing.
Start with your project details: Request an estimate.