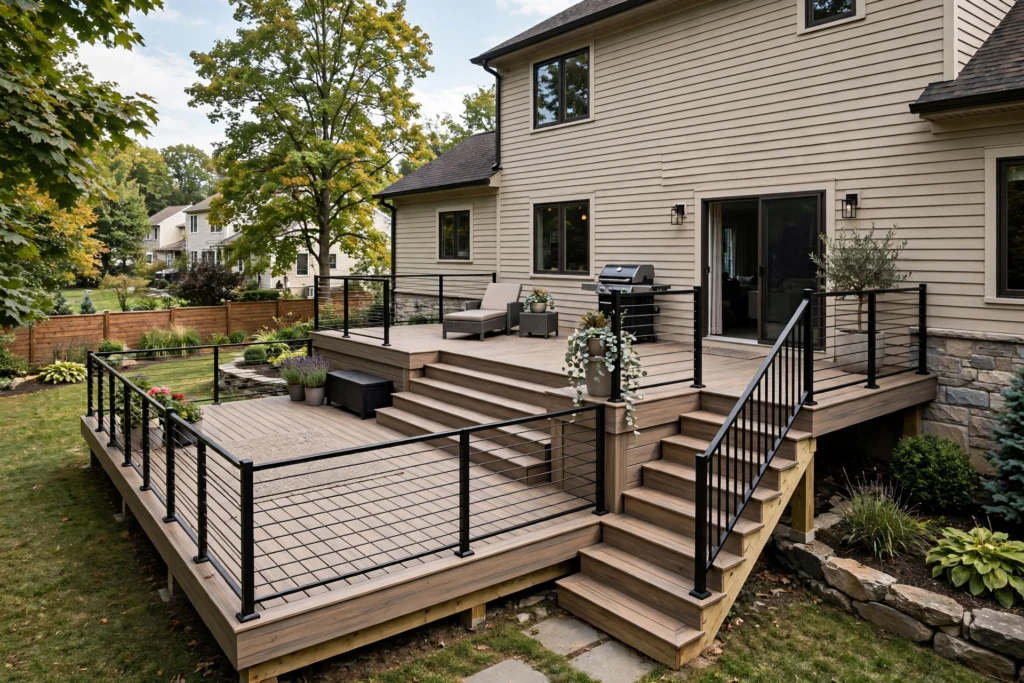
There is no single price that applies to every deck. Two projects with similar square footage can have different costs because of height, stairs, railing, framing, material selection, site access, and the amount of demolition or preparation required. A useful estimate starts with a clear scope rather than a price per square foot alone.
1. Size, shape, and height
A larger deck generally uses more materials and takes more time to build. Complex shapes, multiple levels, and unusual transitions can require additional layout and framing work. Height above grade can affect stairs, railings, foundations, and access during construction.
2. Materials
Pressure-treated decking, other wood products, and composite boards have different material costs and maintenance expectations. Composite product tiers vary, too. Railing, fascia, stair treads, trim, and fasteners should be considered as part of the complete system.
3. Railings and stairs
The length of railing, the selected system, stair width, landings, and the number of stair runs can make a meaningful difference. These elements are functional and may be subject to specific code requirements, so they should not be treated as decorative extras alone.
4. Existing conditions and demolition
Replacing an old deck may involve dismantling and disposal. Once components are exposed, the condition of the framing, attachment points, or supports may affect the work. Reusing an existing structure should only be considered after it is evaluated for condition and compatibility with the new design.
5. Access and the yard
Tight side yards, limited equipment access, slopes, retaining walls, landscaping, and difficult material delivery can affect the work. Drainage, soil conditions, and the location of utilities may also influence the plan.
6. Add-ons and finishing details
Pergolas, privacy screens, lighting, built-in seating, upgraded railings, and custom trim add design and installation requirements. Decide which features are essential and which can be deferred if you need to manage the budget.
7. Permits and project administration
Permit and inspection requirements depend on the municipality and project scope. Fees, plan preparation, or required approvals may affect the project budget and schedule. Confirm local requirements before construction begins.
How to request a more useful estimate
Provide the town or ZIP code, rough dimensions, deck height, material preference, stair and railing needs, photos of the area, and a short list of must-have features. Mention whether the project is new construction, a replacement, or a repair. If you have a budget range, sharing it can help determine which options are worth exploring.
Ask for a written scope that clarifies what is included and what may change if hidden conditions are found. Compare estimates on equivalent designs and materials rather than looking at the bottom line alone.
Ready to start? Request an estimate.
Frequently asked questions
Can I get an accurate estimate from square footage alone?
Square footage helps with an initial discussion, but it does not account for height, stairs, railings, materials, site access, demolition, or structural requirements.
Should I choose materials before asking for a price?
You can request an initial discussion before choosing. A material preference or shortlist helps make comparisons more useful.
Can I save money by keeping the old frame?
Possibly, but only if the frame is in suitable condition and works with the new design and materials.