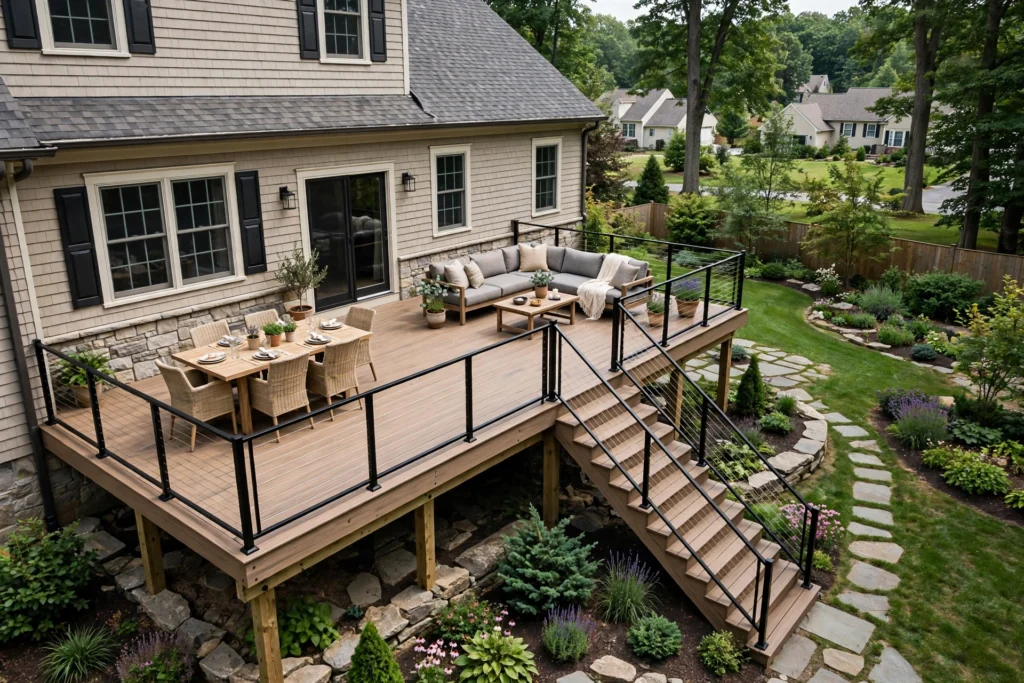
A deck should have enough room for the activities you care about without overwhelming the yard or creating awkward routes between the house and lawn. Instead of starting with a square-foot target, start by laying out the furniture and movement you expect the deck to support.
Start with activities
For a dining area, consider the table, chairs pulled out from the table, and space for people to walk around them. A lounge area needs room for chairs or a sofa, side tables, and clear circulation. If you want both dining and lounging, consider whether separate zones would make the space more comfortable.
Use painter’s tape or temporary markers on a patio or lawn to approximate the furniture footprint. This will not replace a scaled design, but it can help reveal whether your idea feels cramped or oversized.
Plan movement, not just furniture
Consider how people will move from the house to the deck, between seating areas, and down the stairs. Avoid placing stairs where they interfere with a dining setup or block the most convenient route to the yard. Door swings, grill placement, and access to outdoor equipment also deserve attention.
Work with the yard
A slope, retaining wall, tree, narrow side yard, or drainage path can influence the best footprint. A simple rectangle may be efficient, while an L-shape or multiple levels may better fit certain properties. More complex layouts can also add framing and stair requirements, so compare the practical benefit with the additional cost.
Consider height and privacy
The deck’s height affects the view from the house and yard, the need for stairs and railings, and the relationship to neighboring properties. Privacy screens or landscaping may help in some situations, but they should be coordinated with airflow, sunlight, drainage, and applicable rules.
Keep future needs in mind
Think about whether the deck may eventually need a pergola, lighting, built-in seating, or a different furniture arrangement. It is often easier to plan for these features during the initial design, even if you install some later. Any future roof or structure must be checked for support and code requirements.
Make a rough layout before requesting an estimate
Measure the available area if you can, sketch the house wall and doors, mark the likely stair location, and note the furniture you hope to fit. Include photos and any site constraints. Request an estimate to discuss the next steps.
Questions to ask yourself
- What are the two most important uses of the deck?
- How many people should sit comfortably at one time?
- Where should people enter and exit?
- What views should remain open?
- Which obstacles or grade changes need to be worked around?
- Would a smaller, simpler layout leave more useful yard space?