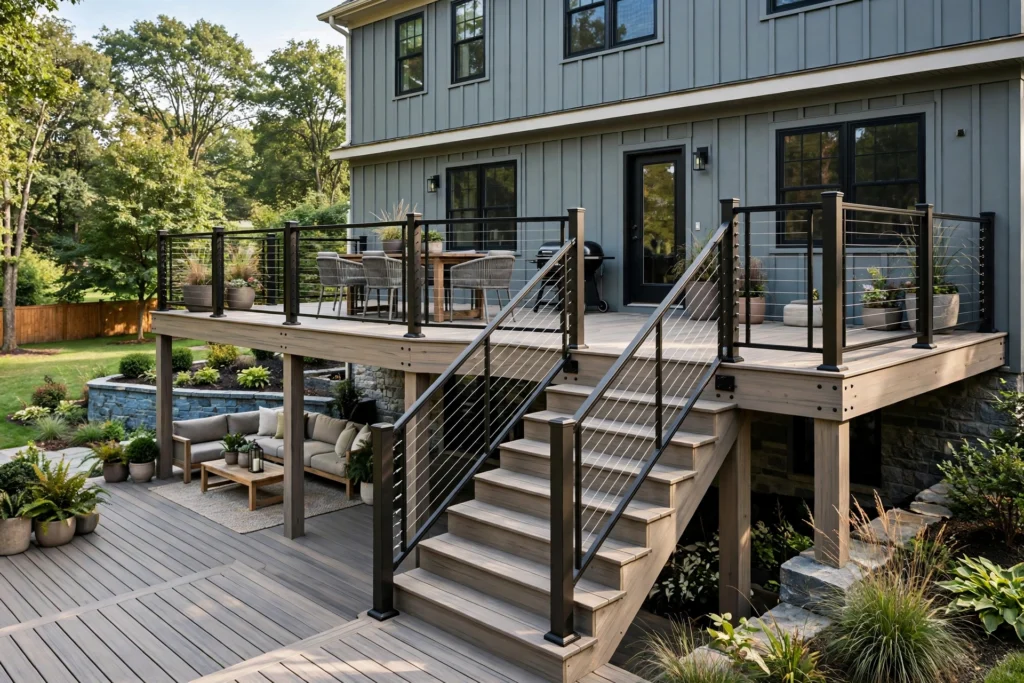
A good deck should feel like a natural extension of your home. It should give you room to eat outside, spend time with family, host friends, or simply enjoy a little fresh air. The right design starts with how you want to use the space, then works through the details that make it practical: size, access, stairs, privacy, shade, materials, and the shape of your yard.
A deck designed around your home
There is no single deck layout that works for every property. A compact platform can make a small backyard more useful, while a larger multi-level deck may help connect a sloped yard or create separate areas for dining and lounging. Door locations, windows, property lines, existing landscaping, and the grade of the yard all influence what makes sense.
During planning, think about the everyday details. Where will people enter the deck? Will you need space for a table, grill, lounge chairs, or planters? Is a direct route to the yard important? Would built-in seating, privacy screening, or a pergola make the space more comfortable?
Design choices to consider
- Shape and size: Match the footprint to the available space and how you plan to use it.
- Decking material: Compare composite and wood for appearance, maintenance, cost, and expected service life.
- Stairs and access: Plan convenient, safe routes between the house, deck, and yard.
- Railings: Choose a style that fits the home while meeting applicable safety requirements.
- Shade and privacy: Consider a pergola, umbrella, screening, or landscaping where appropriate.
- Lighting and finishing details: Think about evening use and how the deck will look from inside the house.
Built around practical decisions
A successful design balances the look you want with structural requirements, site conditions, budget, and local rules. The final design may need to account for the home’s exterior, drainage, utilities, access for construction, and required setbacks. Permit and inspection requirements depend on the municipality and project scope, so they should be checked before work begins.
Start with your ideas
You do not need a finished plan to begin. Share the town where the property is located, a rough idea of the deck’s size, what you want the space to do, and any materials you are considering. Photos of the house and yard can help communicate the existing conditions. From there, the next step is to clarify the project scope and the decisions that will shape the estimate.
Ready to discuss your project? Request a deck estimate and tell us what you have in mind.
Frequently asked questions
Can I request a custom design if I am not sure what I want yet?
Yes. Start with the way you want to use the space, your approximate budget, and any must-have features. Those details help narrow the options.
Can a deck be designed for a sloped yard?
Often, yes, but the slope affects the layout, stairs, foundation approach, and cost. Site conditions need to be reviewed before a design is finalized.
Should I choose materials before requesting an estimate?
Not necessarily. It is helpful to know whether you lean toward wood or composite, but you can compare options as part of planning.